Product information
Product details
Comprehensive information about Panel Build Prefabricated Modular Cottage
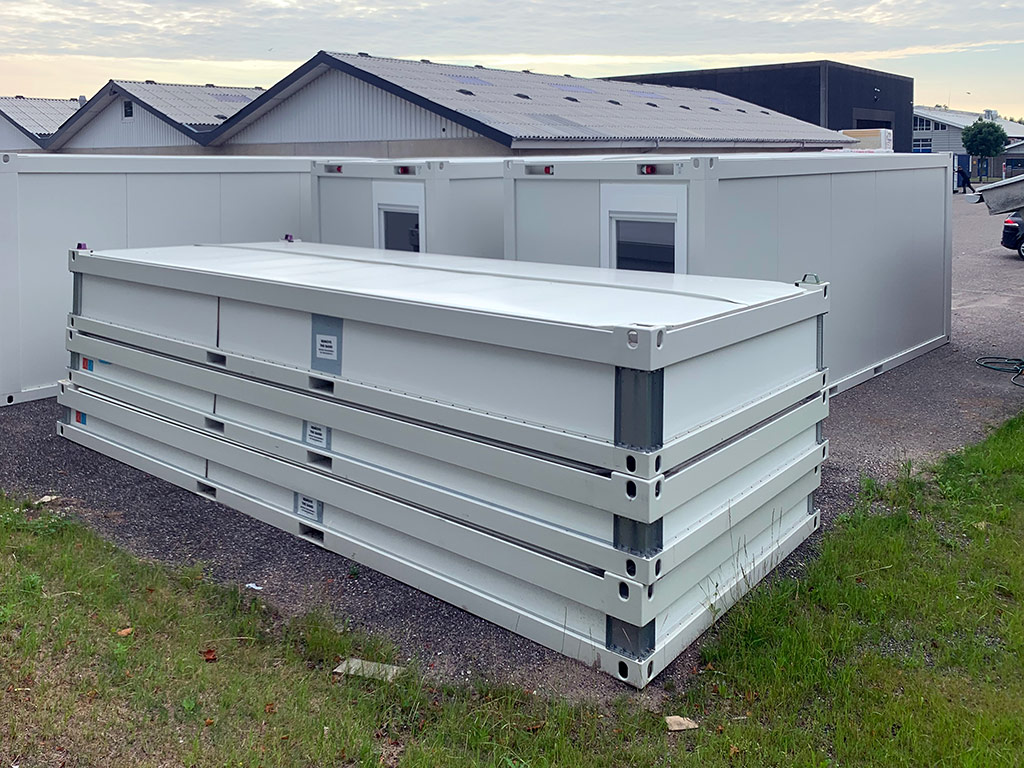
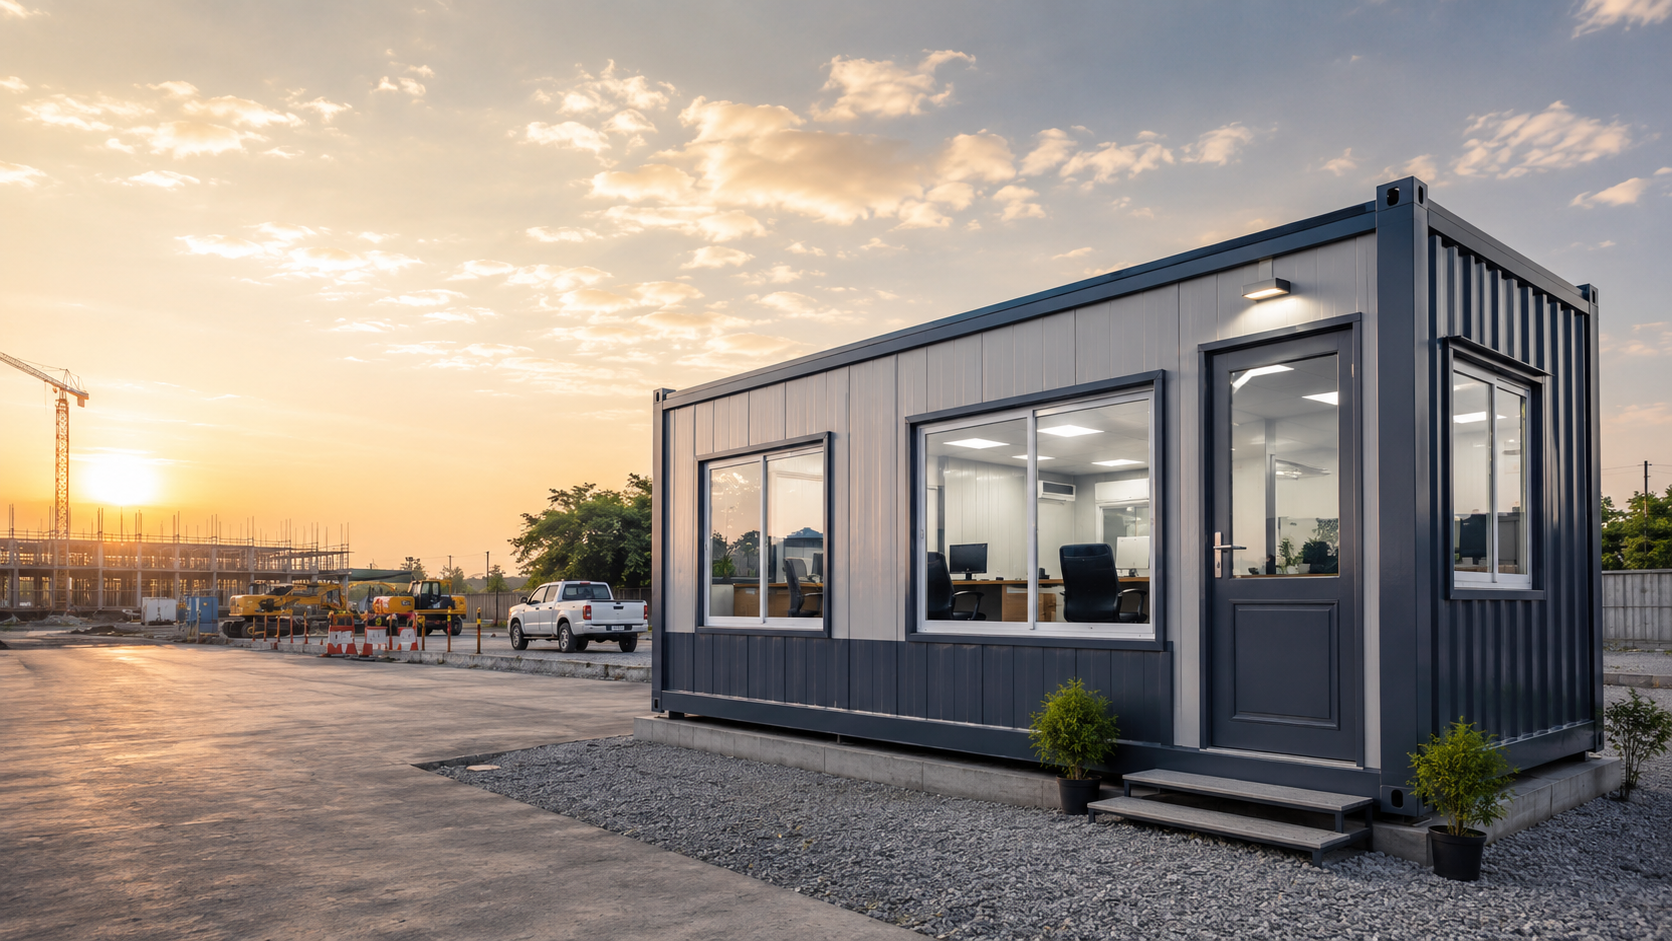
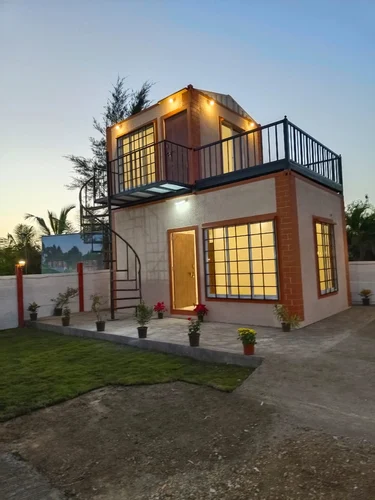
Panel Build Prefabricated Modular Cottage is an advanced construction solution designed to provide comfortable, durable, and aesthetically appealing spaces for residential, commercial, and recreational applications. Built using premium-quality insulated prefabricated panels and a robust steel framework, these cottages offer excellent structural strength, thermal efficiency, and long-lasting performance. The modular construction process significantly reduces installation time while maintaining high standards of quality and precision, making it an ideal alternative to conventional buildings.

Designed to withstand varying climatic conditions, these modular cottages provide superior insulation that helps maintain comfortable indoor temperatures throughout the year. The insulated wall and roof panels contribute to improved energy efficiency by reducing heat transfer, creating a pleasant indoor environment with lower cooling and heating requirements. The corrosion-resistant steel structure ensures durability and dependable performance, even in demanding outdoor conditions.
The modular design allows complete flexibility in planning and customization. Layouts can be tailored to include bedrooms, living rooms, kitchens, bathrooms, office spaces, reception areas, utility rooms, or multiple-room configurations based on individual project requirements. Customers can also choose from a variety of flooring materials, ceiling finishes, wall finishes, doors, windows, roofing options, electrical fittings, plumbing arrangements, lighting systems, and ventilation features to create a fully functional and comfortable space.
Panel Build Prefabricated Modular Cottages are suitable for both temporary and long-term applications. They are commonly installed as holiday cottages, farmhouses, resort accommodations, guest houses, workforce housing, educational facilities, healthcare units, project site offices, security buildings, and recreational spaces. Their attractive appearance, efficient space utilization, and modern construction make them suitable for urban developments as well as remote locations.
The prefabricated construction process ensures minimal material wastage, better quality control, and faster project completion. Factory-fabricated components are assembled efficiently at the installation site, reducing on-site labor requirements and minimizing disruption to the surrounding environment. This streamlined approach helps achieve consistent quality while shortening overall project timelines.
Overview
- Primary material: MS Steel
- Insulation: PUF 25mm
- Typical usage: Accommodation
- Size envelope: Customized
- Designed for relocation between sites
Use cases
Farmhouses & Weekend Homes
Ideal for creating comfortable and modern farmhouse spaces with customizable layouts and attractive designs.
Resort & Holiday Accommodation
Suitable for resorts, nature retreats, and vacation properties requiring durable and aesthetically pleasing guest units.
Guest Houses
Provides a practical accommodation option for visitors, offering comfort, privacy, and quick installation.
Residential Housing
Can be used as permanent or semi-permanent homes with flexible room configurations and modern interiors.
Site Accommodation
Suitable for project locations, construction sites, and remote areas requiring comfortable living spaces.
Structure
| Main Frame | High-strength steel framework designed for durability and long-term structural stability |
|---|
Construction Type
| Prefabricated Panel System | Modular panel-based construction for faster installation and efficient assembly |
|---|
Wall System
| Insulated Wall Panels | Premium insulated panels designed for thermal efficiency and weather resistance |
|---|
Roof System
| Roofing Structure | Durable roof system with insulation options for improved indoor comfort |
|---|
Flooring
| Floor Construction | Strong flooring system suitable for residential and commercial applications |
|---|
Insulation
| Thermal Insulation | Helps maintain comfortable indoor temperatures and improves energy efficiency |
|---|
Design
| Layout Options | Customizable layouts including bedrooms, living areas, kitchens, offices, and utility spaces |
|---|
Doors & Windows
| Openings | Durable doors and windows with suitable designs for ventilation and natural lighting |
|---|
Electrical Setup
| Internal Wiring | Provision for electrical fittings, lighting, switches, and power requirements |
|---|
Plumbing Setup
| Water & Drainage | Customizable plumbing arrangements based on project requirements |
|---|
Exterior Finish
| Surface Protection | Weather-resistant exterior finish for enhanced appearance and durability |
|---|
Interior Finish
| Wall & Ceiling Finish | Options for customized interiors to create a comfortable living environment |
|---|
Installation
| Assembly Process | Quick on-site installation with prefabricated components |
|---|
Mobility
| Relocation Capability | Designed for easy dismantling and relocation when required |
|---|
Applications
| Usage Areas | Suitable for farmhouses, resorts, guest houses, offices, accommodation spaces, and recreational units |
|---|
- Typical mobilization: 7–21 working days after technical desk sign-off
- Pan-India delivery with documented lifting points and QA pack
- Reference deployment cities: Delhi, Noida, Mumbai
Final BOQ after site survey, MEP scope, crane access, and logistics lane. Tender-ready documentation available on request.
Customer reviews
No reviews yet — be the first to review this product.
Write a review for Panel Build Prefabricated Modular Cottage
Explore similar items
Related products
Custom engineering
Need custom requirements?
Get in touch for customized solutions, bulk orders, and tender-ready BOQ mapping. We respond with a unit-level specification within one business day.
Quick inquiry
This product is attached automatically when you submit.